TATPROF is Russia's leading aluminium profile manufacturer by output35 years in the aluminium marketTechnical support at every stage of your project5,000 tonnes of profile per monthFull production cycle: from casting and extrusion to painting and packingDealer network across all regions of RussiaYour project — our profile
TATPROF · Products
Architectural systems
Facade, window, door and interior aluminium systems
- All 25
- Portal systems 1
- Facade systems 2
- Warm windows 2
- Cold windows 2
- Facade windows 1
- Warm doors 3
- Cold doors 2
- TATPROF 3
- SOKOL systems 9
-
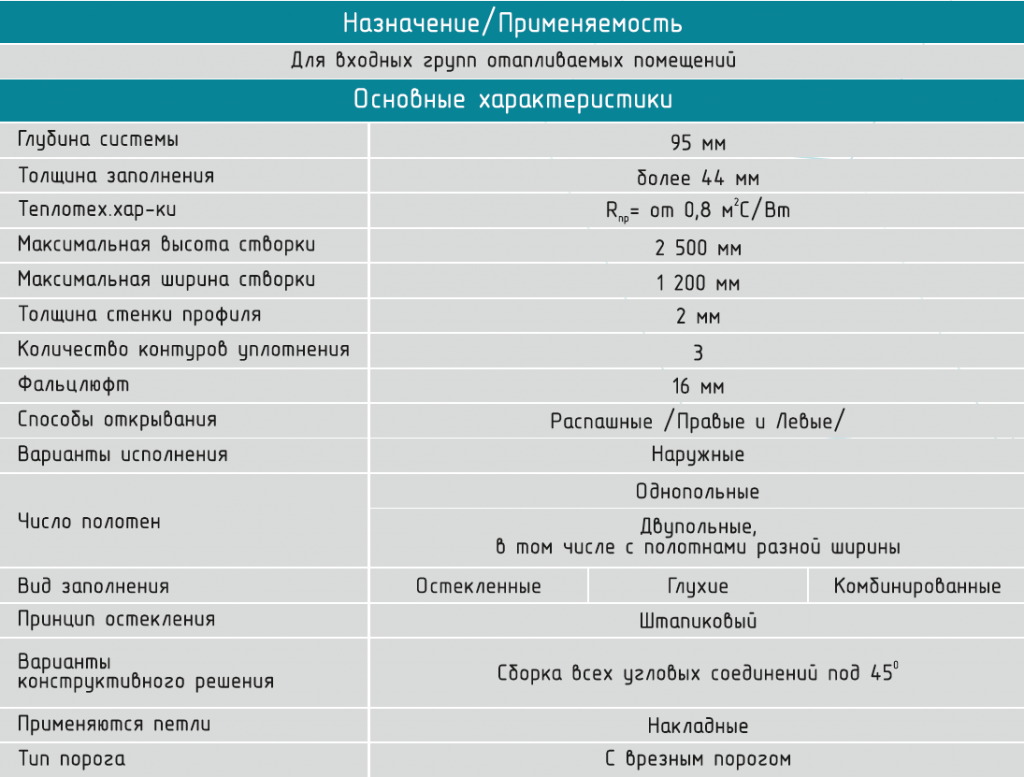 Warm doors TPT-95 doors
TPT-95 doors — a system with high thermal performance developed for door units in regions with extremely low …
View system
-
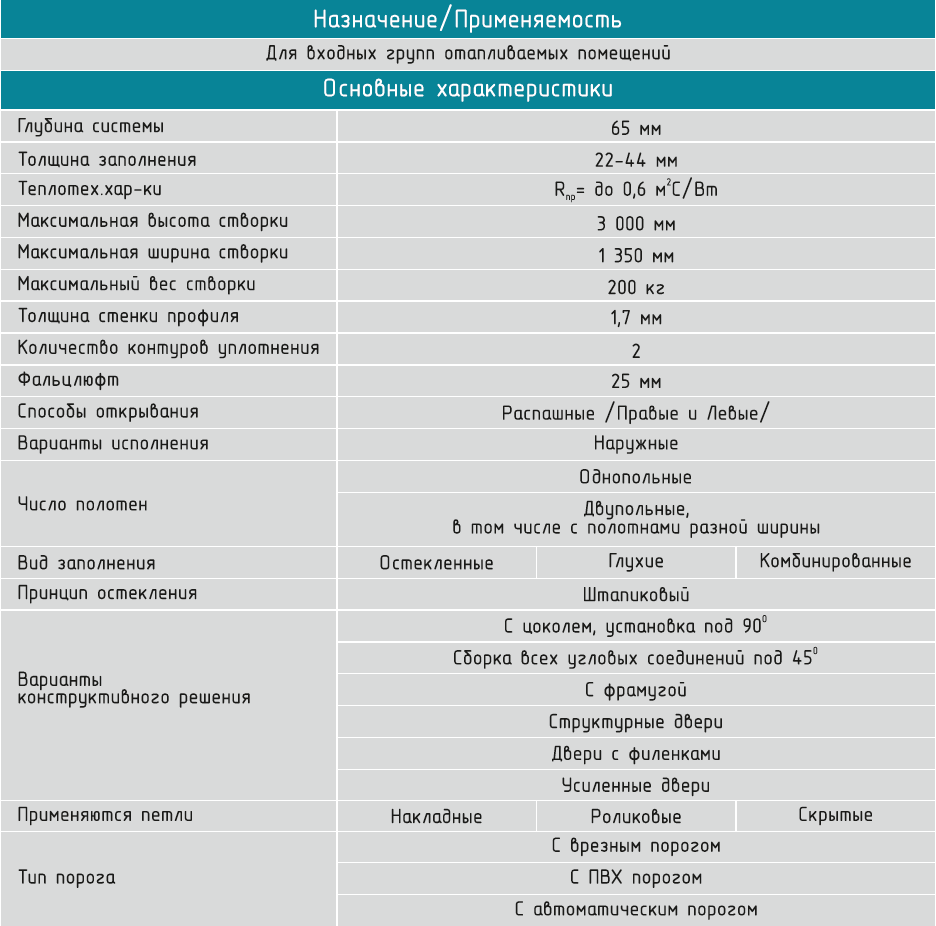 Warm doors TDS 65
TDS 65 — a door profile system with a 65 mm installation depth. Developed for entrance groups of heated …
View system
-
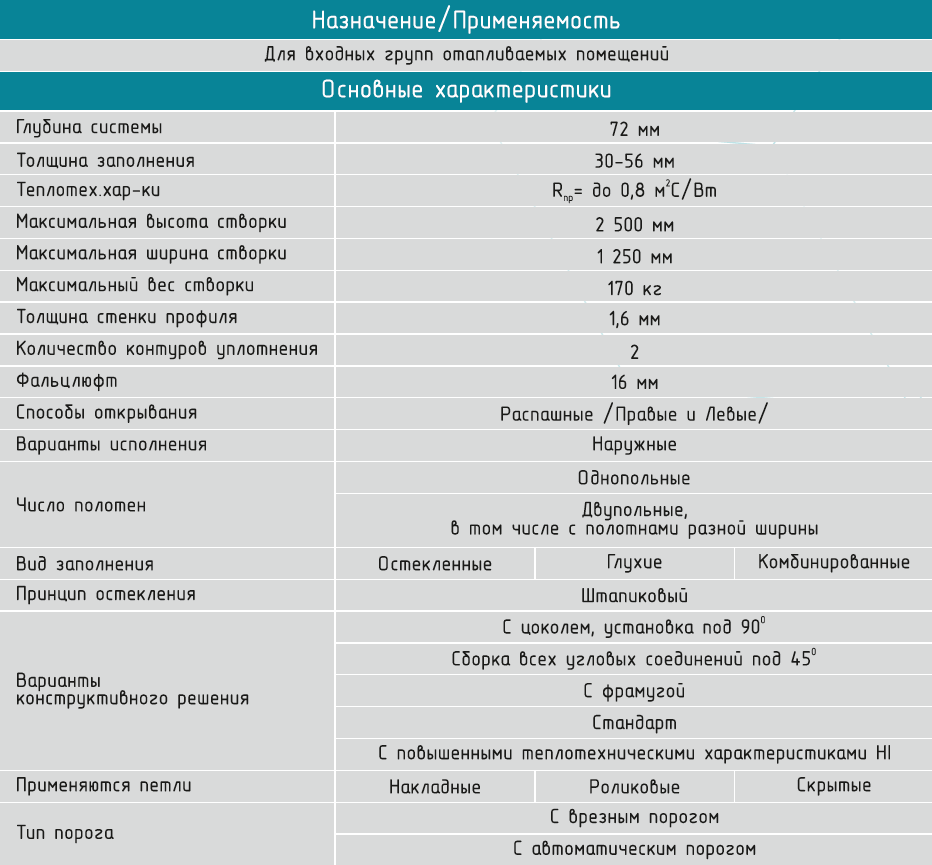 Warm doors TDS 72
TDS 72 — a door profile system with a 72 mm installation depth. Developed for entrance groups of heated …
View system
-
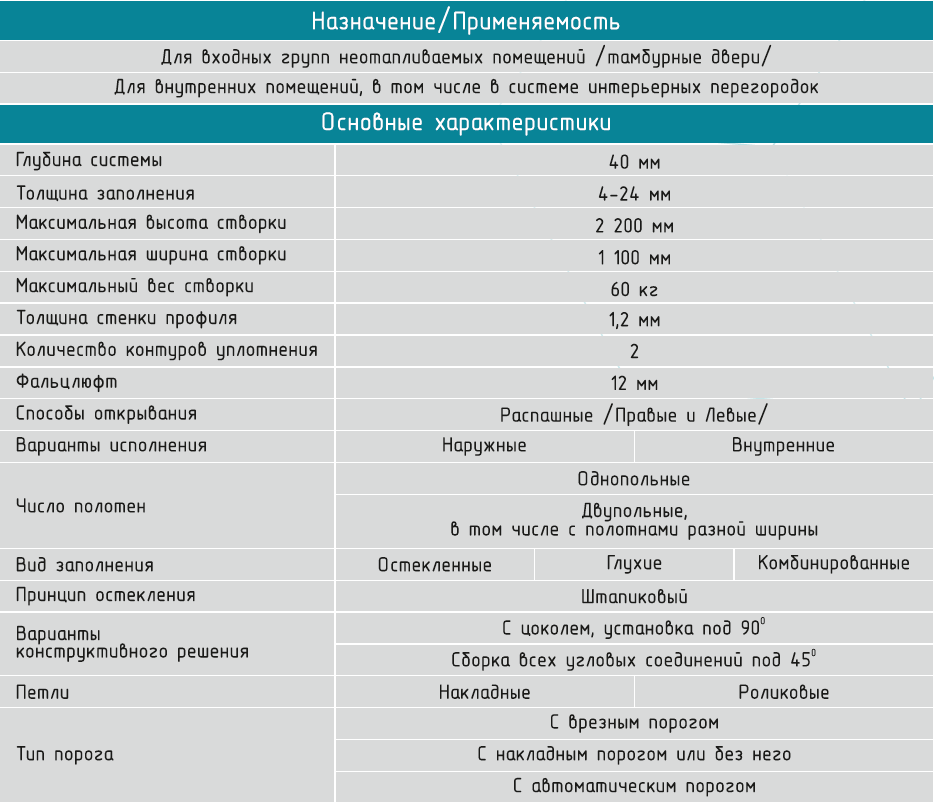 Cold doors TDS 40
TDS 40 — a door system for manufacturing entrance groups of unheated premises. Thanks to a wide range of …
View system
-
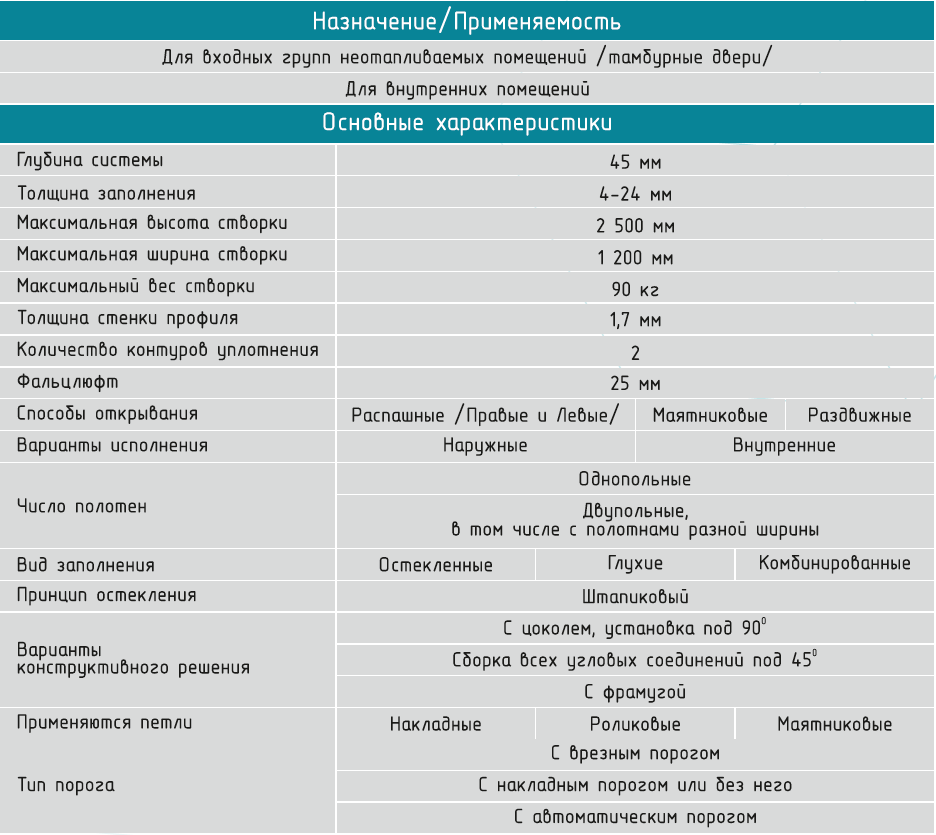 Cold doors TDS 45
TDS 45 — a door profile system with a 45 mm installation depth. Developed for manufacturing door units. The …
View system
-
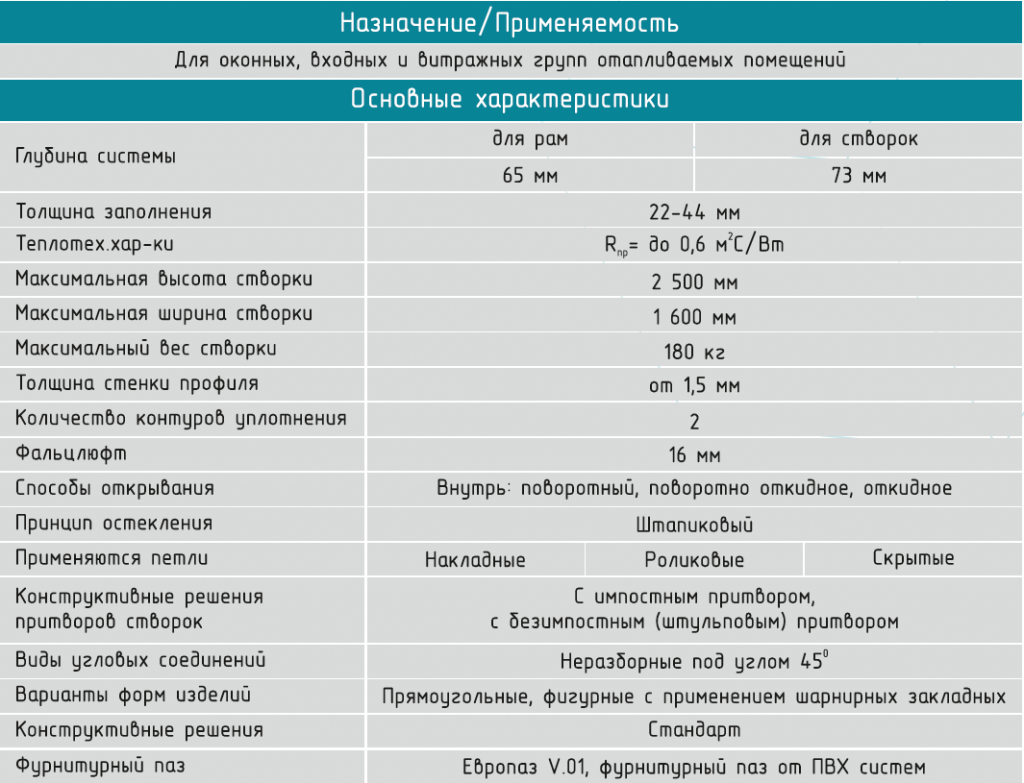 Warm windows TWS 65
TWS 65 — a thermally insulated system developed for manufacturing window units. The "warm" profile has proven …
View system
-
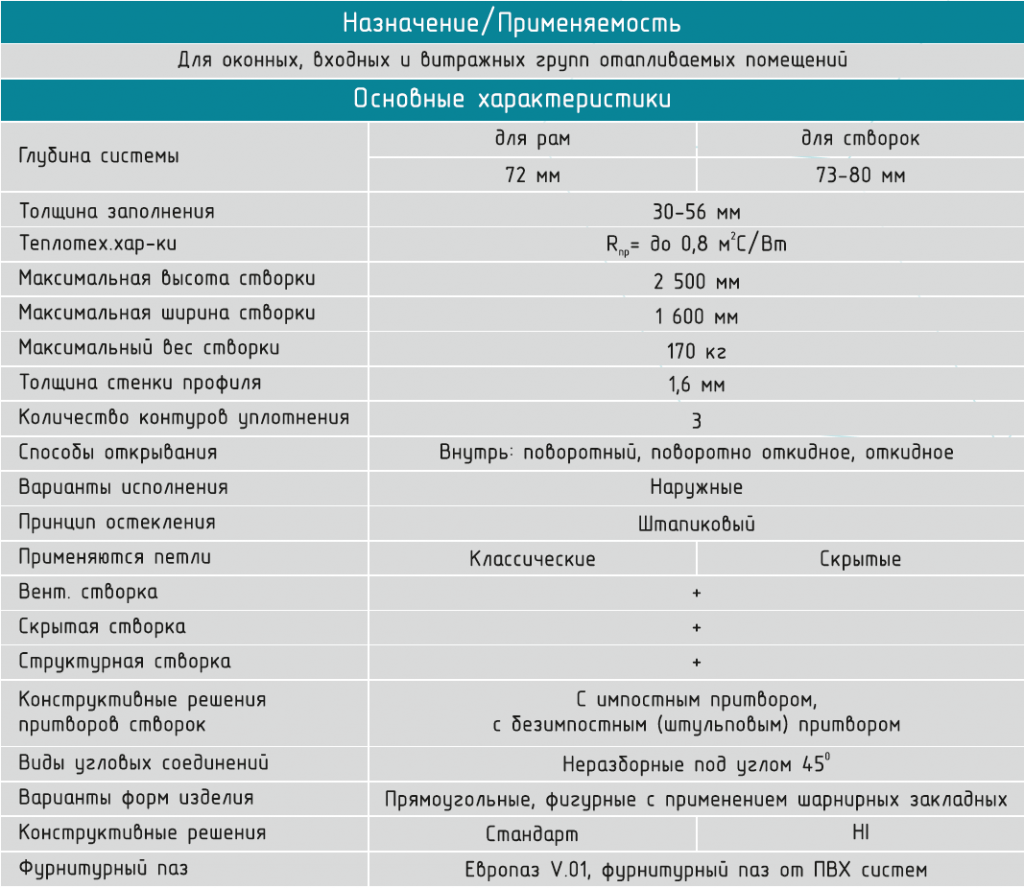 Warm windows TWS 72
TWS 72 — a thermally insulated system for windows ideally suited to modern energy-efficient buildings. …
View system
-
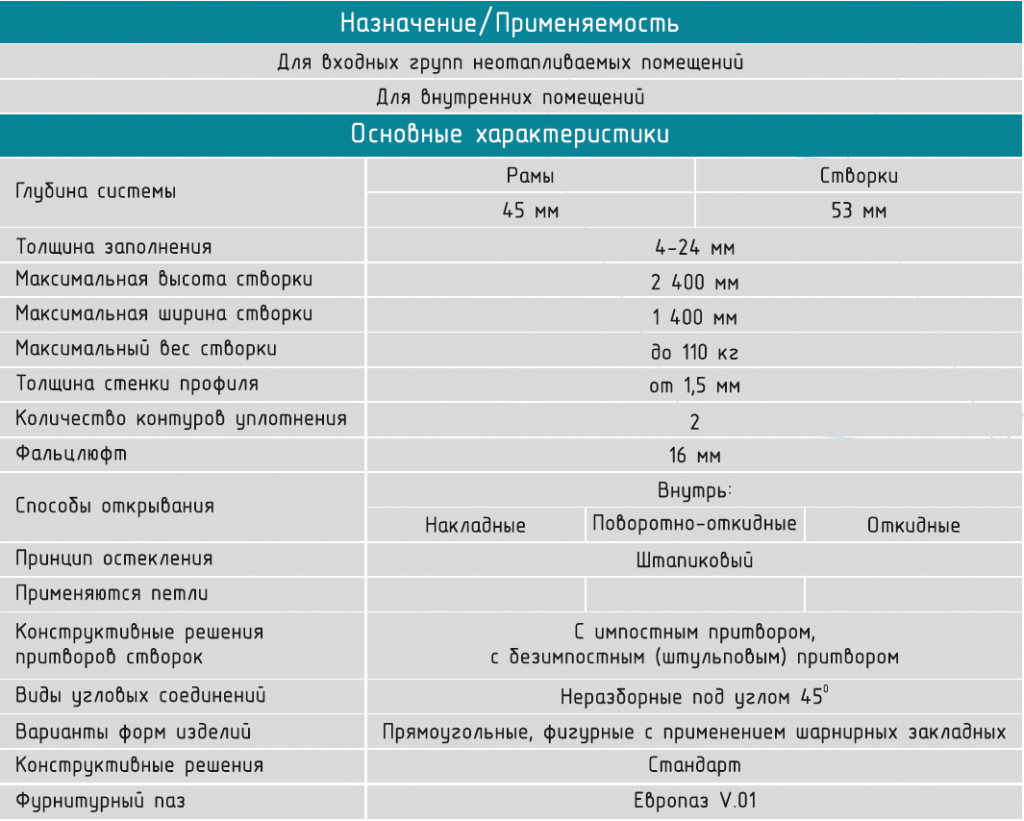 Cold windows TWS 45
TWS 45 — a window profile system without a thermal break, used to create window units, curtain walls and …
View system
-
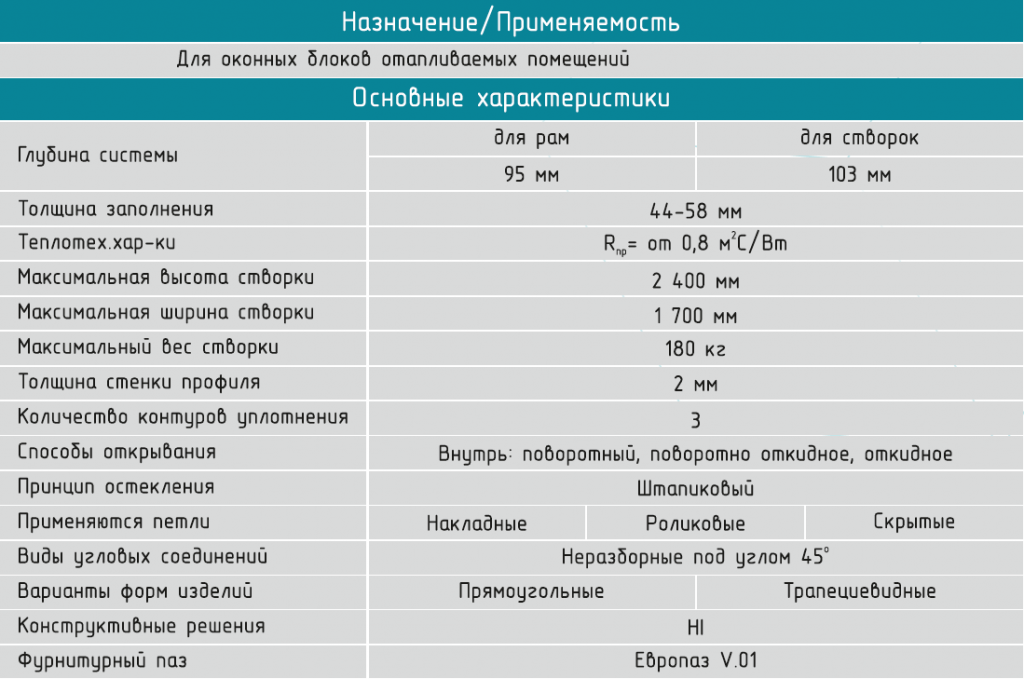 Cold windows TPT 95 (windows)
TPT 95 — a thermally insulated system developed for manufacturing window units that provides the maximum …
View system
-
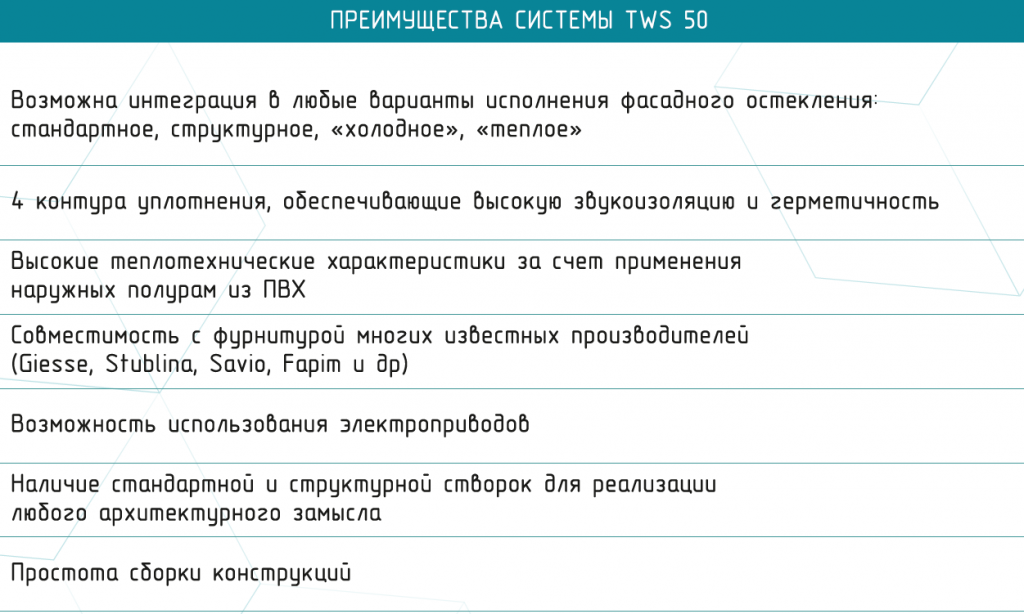 Facade windows TWS 50
TWS 50 — a window profile system for manufacturing sashes integrated into the TFS 50 curtain wall. The base …
View system
-
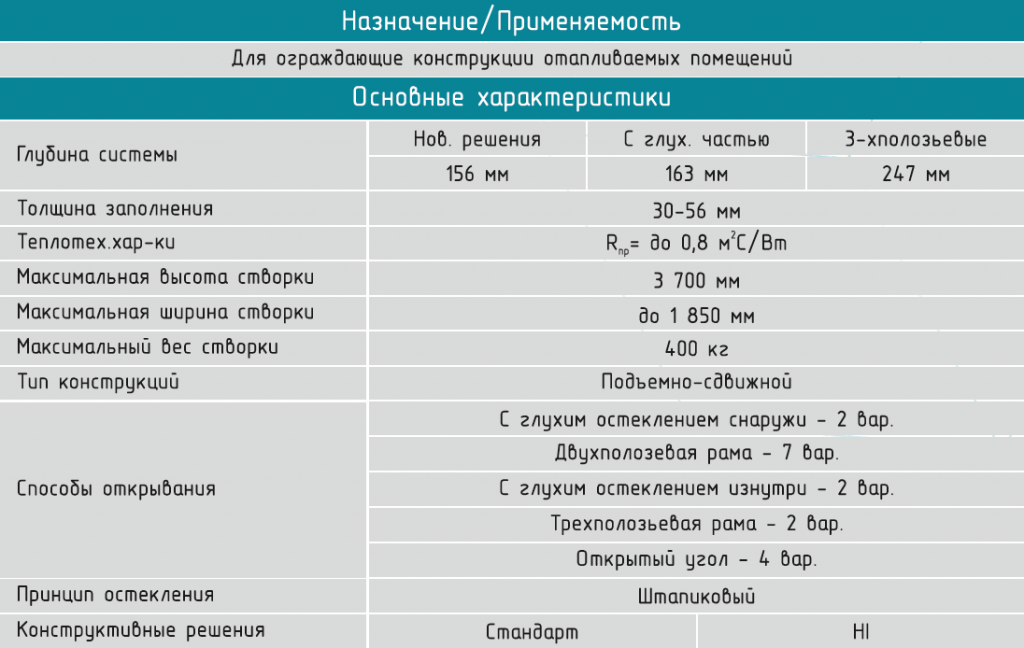 Portal systems TSS 72
TSS 72 is a first-class series of thermally insulated lift-and-slide doors. Designed to create the largest …
View system
-
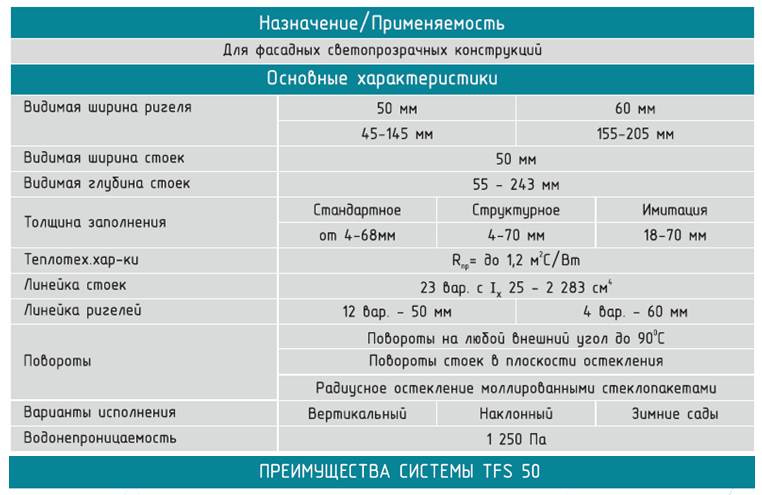 Facade systems TFS 50
TFS 50 — an efficient solution for creating a variety of translucent facade structures. The system has a high …
View system
- Facade systems TFS 50FR The TFS 50FR system is designed for manufacturing mullion-and-transom translucent facade structures of … View system
- TATPROF TP-50400 sun-protection louvers TATPROF's sun protection system allows positioning and tilting its elements so as to reduce solar radiation … View system
- TATPROF Fire-rated doors and partitions TPT-65 Description and purposeThe TPT-65 series is a series of fire-resistant doors and partitions. Structures of … View system
- TATPROF TPSK-60500 roof lights The TPSK series is designed for manufacturing translucent roof structures of various configurations: from … View system
-
 SOKOL systems About the SOKOL system
The SOKOL construction system is a line of standard translucent structures based on aluminium profiles, …
View system
- SOKOL systems MP-40 facades PurposeThe MP-40 series is designed for vertical and inclined exterior translucent enclosures of residential, … View system
- SOKOL systems MP-50 facades PurposeThe MP-50 series is used to enclose facades of residential, public and industrial buildings with … View system
- SOKOL systems MP-500 partitions PurposeThe MP-500 series is designed for zoning and space organization in offices, shopping and exhibition … View system
- SOKOL systems MP-640 doors PurposeThe MP-640 door system with a 40 mm installation depth is designed for manufacturing door units in … View system
- SOKOL systems MP-640 2.0 balcony series (Eurogroove) PurposeThe MP-640 version 2.0 series is designed for glazing balconies and loggias in residential and public … View system
- SOKOL systems MP-640 balcony series (Provedal) PurposeThe MP-640 series with a Provedal hardware groove is designed for glazing balconies and loggias in … View system
- SOKOL systems MP-65 windows PurposeThe MP-65 window series is a modern system of "warm" window units with a 65 mm installation depth, … View system
- SOKOL systems MP-65 doors PurposeThe MP-65 door system with a 65 mm installation depth is developed for manufacturing door units in … View system